
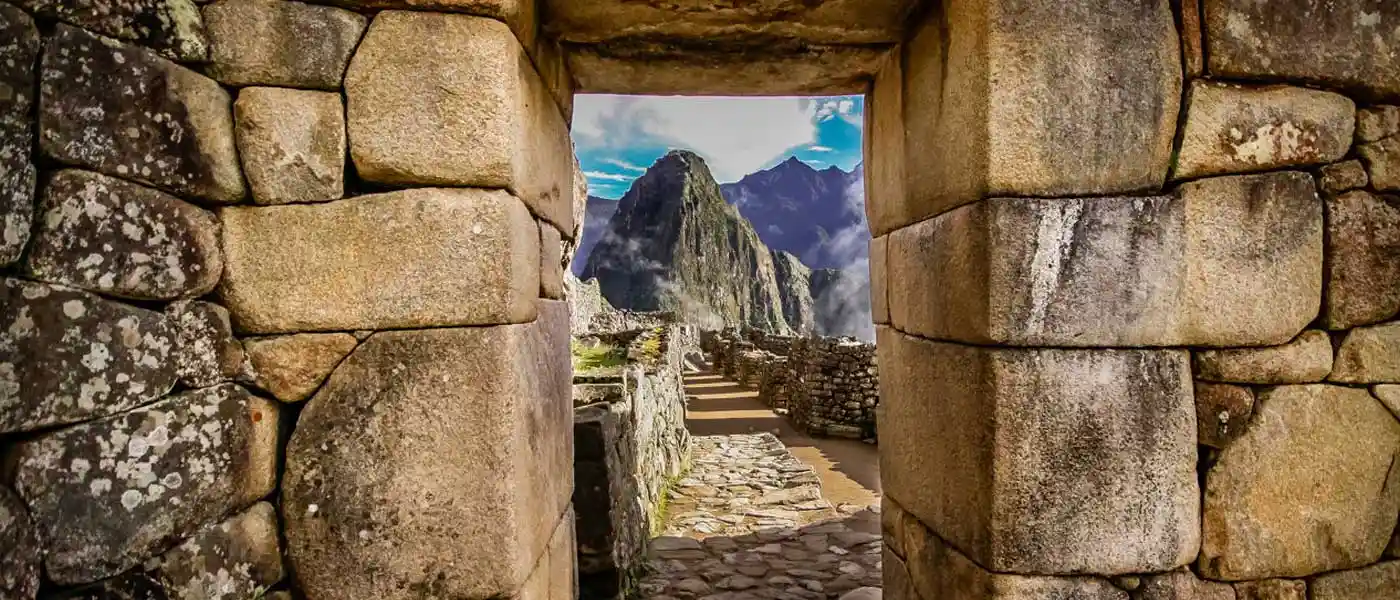
If you want to learn everything about the Machu Picchu architecture for your next visit, this guide will help you understand its design, purpose, and hidden details. At first glance, the stone walls and terraces may look simple, but nothing here is accidental. Every block, staircase, and temple was carefully planned to work with the mountain, not against it.
As you walk through this ancient citadel, you’re not just exploring ruins; you’re stepping into a masterpiece of Inca engineering, astronomy, and spirituality. Curious about how the Incas built a city that still stands strong after centuries of earthquakes and rain? Let’s uncover the ideas, techniques, and secrets that make Machu Picchu one of the greatest architectural achievements in the world.
You might be interested: Festivals in Cusco month by month
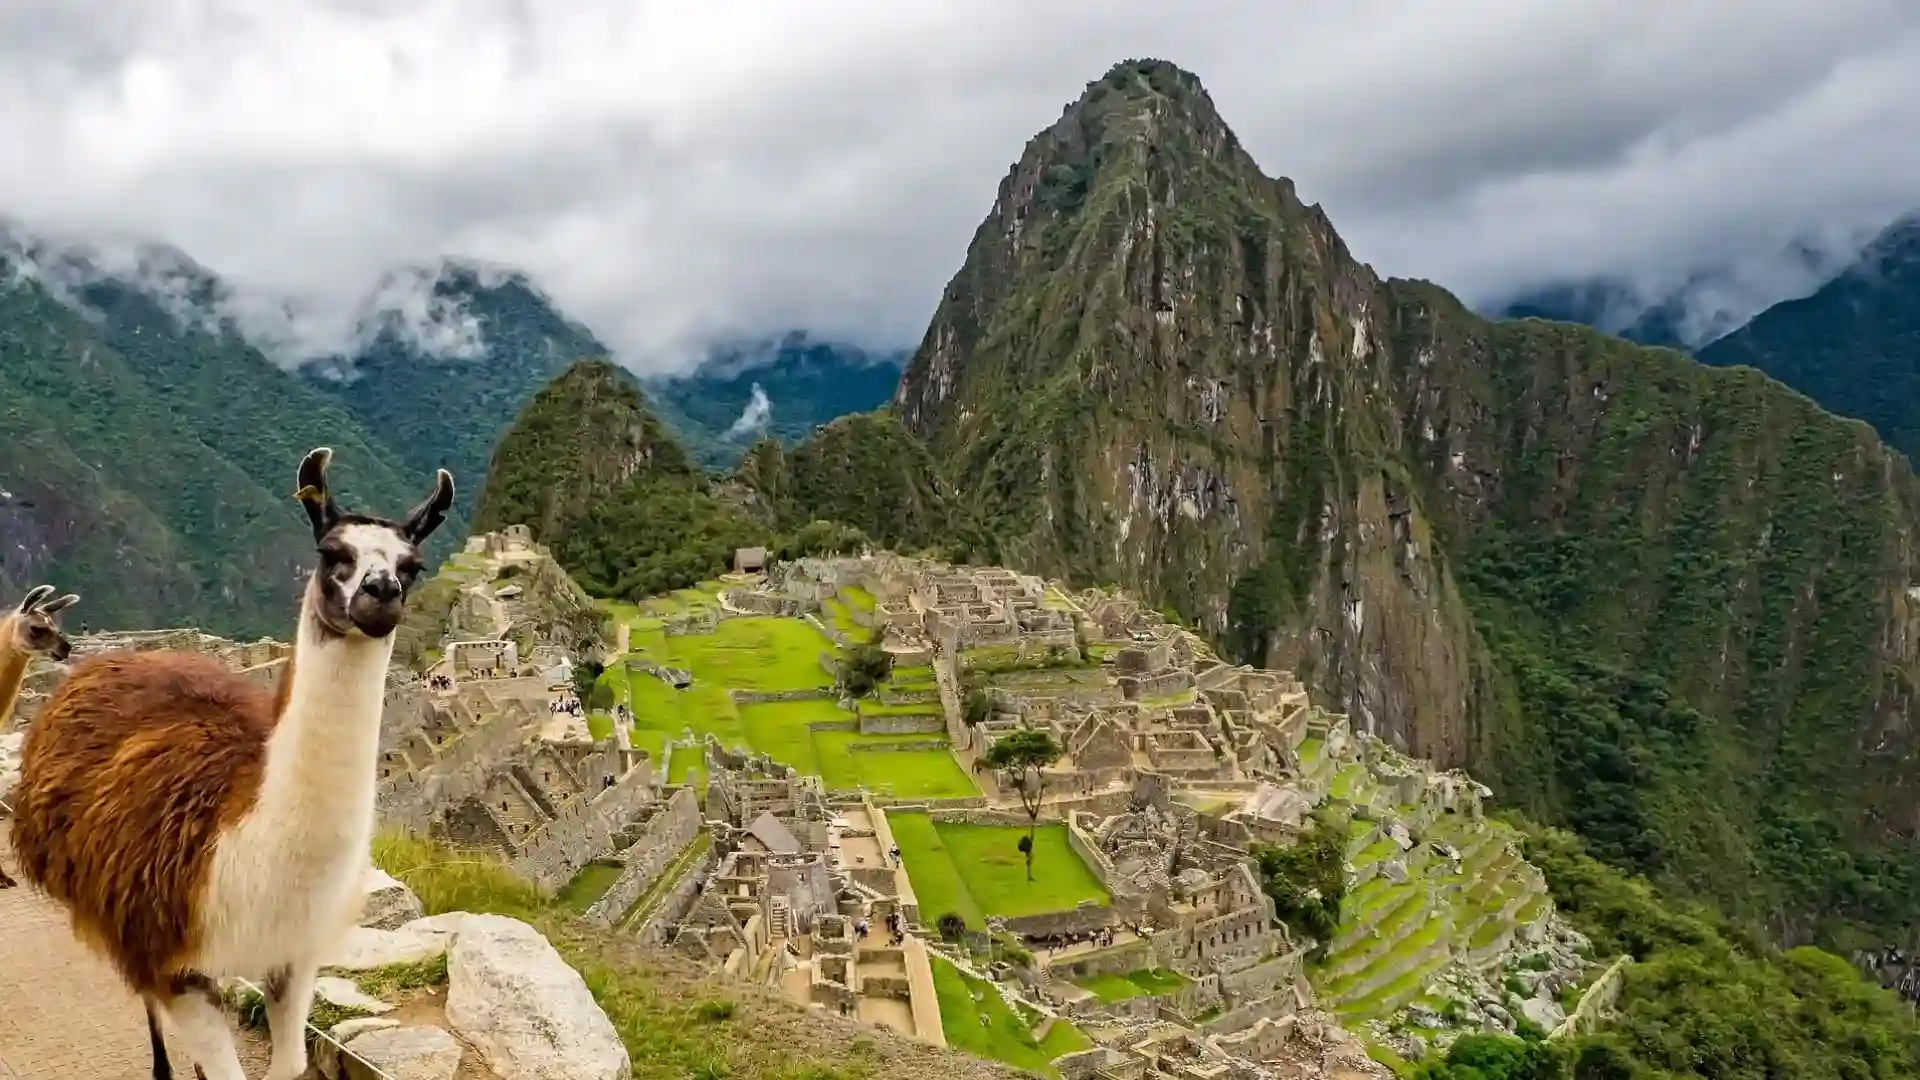
Machu Picchu architecture
The Machu Picchu architecture is important not only because of its beauty, but because it represents one of the highest achievements of Inca civilization. Every structure was designed to serve a practical, spiritual, and environmental purpose, proving the Incas’ deep understanding of engineering and nature. From earthquake-resistant stonework to terraces that controlled water and prevented erosion, this architectural system allowed the city to survive in one of the most challenging landscapes in the Andes.
Overview of Inca architectural mastery
The Incas developed functional, resilient architecture that was deeply connected to nature. At Machu Picchu, this knowledge reached its peak: earthquake-resistant structures, efficient drainage, and urban planning that clearly separated sacred, residential, and agricultural spaces.
Purpose and symbolism behind Machu Picchu’s design
The city was not conceived as an ordinary settlement. Its location, orientation, and buildings indicate a strong connection to astronomy, religion, and political power. Its entire design suggests that it was a ceremonial and residential center for the elite, probably linked to the Inca Pachacútec.
You might be interested: 15 Traditional food in Peru

The construction of Machu Picchu
The construction of Machu Picchu is one of the most impressive engineering achievements of the ancient world and a defining example of the Machu Picchu architecture. Built without metal tools, wheels, or modern machinery, this Inca city was carefully shaped using stone, water management, and an extraordinary understanding of the Andean mountains. Every wall, terrace, and staircase was designed to fit perfectly into the steep landscape, ensuring stability, efficient drainage, and long-term durability. Learning how Machu Picchu was constructed reveals not only the technical skill of the Incas, but also their ability to work in harmony with nature, transforming a remote mountain ridge into a city that has endured for centuries.
Planning and engineering in the Inca Empire
Before beginning construction, Inca engineers conducted a detailed analysis of the terrain. Modern studies have confirmed that more than 60% of the city is composed of foundations, fill, and underground drainage systems. This invisible work is the main reason why Machu Picchu has withstood centuries of heavy rains, frequent earthquakes, and landslides without collapsing.
Site selection and sacred geography
The choice of location was not accidental. Machu Picchu sits atop a mountain ridge surrounded by the Urubamba River, in an area considered sacred within the Andean worldview. The surrounding mountains, known as apus, were protective entities. Building the city in this setting reinforced its spiritual and political significance, as well as providing visual control of the valley.
Adaptation to mountainous terrain
Instead of aggressively altering the landscape, the Incas adapted their constructions to the existing topography. The stepped terraces not only created more living and agricultural space, but also stabilized the slopes and prevented erosion. This sustainable approach continues to be studied today as a model of adaptive architecture.
Building techniques used by the Incas
Dry Stone Masonry (Ashlar Technique)
The stones were carved one by one until they fit together perfectly, without the need for mortar. This method, known as dry stone masonry, allowed the walls to adjust slightly during seismic activity. Some joints are so precise that not even a sheet of paper can be inserted between the stones, demonstrating the high level of technical skill achieved.
Earthquake-Resistant Construction
Inward-sloping walls, trapezoidal doors and windows, and deep foundations are key elements of Inca earthquake-resistant architecture. These features allow for better distribution of forces during an earthquake. Thanks to this, Machu Picchu has withstood numerous earthquakes that have severely damaged modern buildings in the region.
You might be interested: 40 Animals in the peruvian amazon
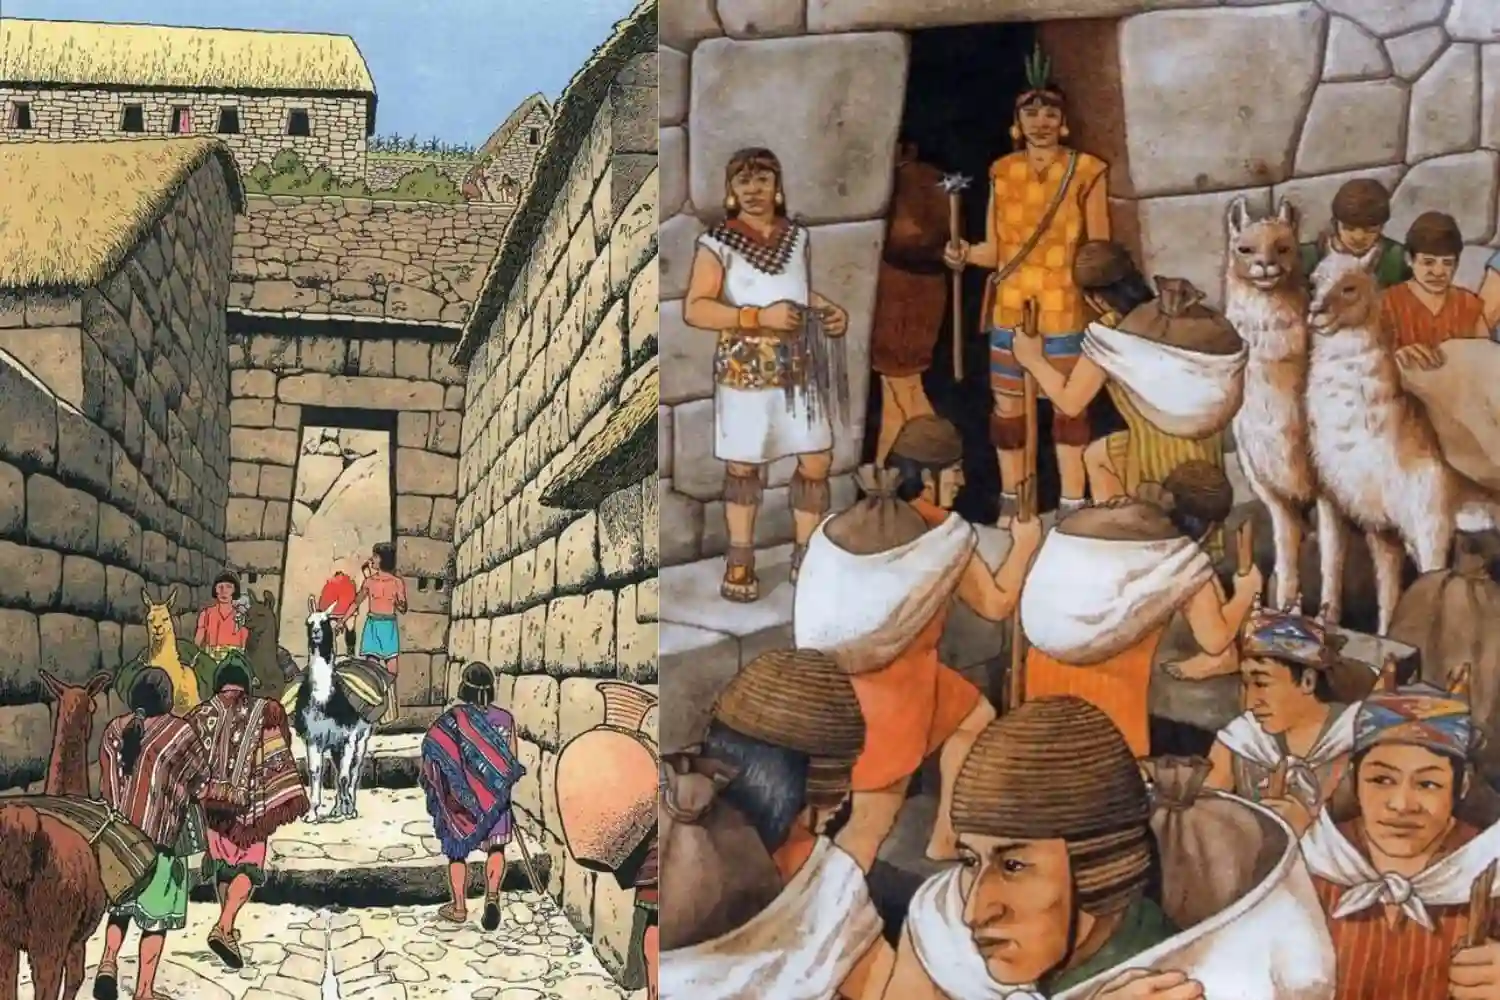
When Machu Picchu was built?
The construction of Machu Picchu dates back to approximately 1450 AD, during the height of the Inca Empire’s expansion. This was a period of political stability, economic growth, and major public works projects. The empire possessed the necessary human and material resources to undertake large-scale architectural projects.
The reign of Pachacuti Inca Yupanqui
Pachacuti is considered the great transformer of the Inca Empire. Under his rule, the empire was reorganized and important architectural works were undertaken. Most archaeologists agree that Machu Picchu was one of his royal residences, built to consolidate his power and reinforce the cult of the Sun god.
Political and religious function
Machu Picchu was neither an ordinary city nor a military fortress. Its design suggests a ceremonial, administrative, and residential use for the nobility. It would also have functioned as a center of territorial control and a training ground for priests and members of the elite.
How long did it take to build Machu Picchu?
Most archaeological studies agree that the construction of Machu Picchu took place over approximately 20 to 30 years during the 15th century, under the reign of the Inca Pachacuti, and represents a key phase in the Machu Picchu architecture. Rather than being a continuous effort, the city was built through a series of carefully planned stages that expanded and adapted to the political, religious, and residential needs of the empire.
The construction was carried out using the mit’a system, a state-run labor model in which communities from different regions contributed skilled workers, including expert stonemasons, farmers, builders, and hydraulic engineers, ensuring both technical precision and imperial organization.
You might be interested: New year traditions in Peru

Machu Picchu buildings
The Machu Picchu architecture is clearly reflected in the organization of the citadel, which has more than 200 identified structures distributed in well-defined sectors according to their function: residential, religious, administrative, and agricultural. This layout was not random, but the result of advanced urban planning that expressed the social hierarchy, religious beliefs, and economic needs of the Inca Empire. The site extends over an area of approximately 32,500 hectares, while the urban core covers about 13 hectares, where the main buildings of finely worked stone are concentrated, connected by stairways, plazas, and water channels.
Residential structures
The residential areas of Machu Picchu offer a clear understanding of how Inca society was organized within the city. The dwellings were not uniform: their size, location, and construction quality varied according to the social status of their inhabitants. These structures are primarily clustered in the urban sector, in areas sheltered from the wind and with easy access to water channels.
Dwellings of the nobility
The dwellings of the Inca elite are distinguished by their high-precision stonework, with finely carved granite walls and almost imperceptible joints. Many of these houses are located in elevated or strategic areas, with direct views of the Urubamba Valley or important ceremonial sites.
Some residences feature internal courtyards, trapezoidal niches, and direct access to drinking water channels, a privilege reserved for the nobility and high-ranking priests. The average size of these structures ranges from 60 to 120 square meters, and their design suggests they were used as temporary residences for the Inca, his family, and select members of the imperial administration.
Common dwellings
Common dwellings were simpler in design and materials, although they followed the basic principles of Inca architecture: solid walls, trapezoidal doorways, and thatched roofs (ichu grass). These structures were intended for minor priests, servants, skilled artisans, and permanent workers of the city.
They were generally rectangular structures of 20 to 40 square meters, with less polished stone walls and no complex decorative elements. Despite their simplicity, they offered effective protection from the Andean climate and were organized into complexes that facilitated community life and administrative control.
Religious and ceremonial buildings
Religious buildings occupy some of the most important and symbolic spaces in Machu Picchu. These include temples, open plazas, and altars dedicated to the worship of Inti (the Sun god), Quilla (the Moon goddess), and other deities associated with nature and astronomy.
These spaces were designed with a clear astronomical orientation, aligning with events such as the solstices and equinoxes. The use of finely carved stones, their location in elevated areas, and their proximity to sacred natural elements reinforce their ritual character. The Sacred Plaza, for example, functioned as a large ceremonial stage where collective rituals, offerings, and key state celebrations in the Inca calendar took place.
Administrative buildings and storehouses (qollqas)
Administrative structures and qollqas played a key role in ensuring the city’s self-sufficiency and are a clear expression of the architecture of Machu Picchu as a fully planned and functional urban system. These buildings were used to store essential goods such as maize, quinoa, freeze-dried potatoes (chuño), as well as textiles, ceramics, and tools necessary for daily life and ceremonial activities. At Machu Picchu, qollqas were strategically placed in slightly elevated, well-ventilated areas, allowing products to be preserved for long periods.
These circular or rectangular structures took advantage of natural ventilation and low humidity to keep products in good condition for long periods. Their existence demonstrates that Machu Picchu was not only a ceremonial center, but also a self-sufficient and carefully managed space, capable of supporting its permanent population and the elite visitors who arrived from different regions of the Inca Empire.
You might be interested: Best time to visit Peru Amazon

Best Machu Picchu architecture
The architectural grandeur of Machu Picchu is not only appreciated in the quality of its walls, but also in the way each space was designed to fulfill specific functions within a perfectly integrated urban, religious, and symbolic system, making it one of the clearest expressions of the Machu Picchu architecture as a harmonious union between engineering, spirituality, and landscape.
1. The Temple of the Sun
The Temple of the Sun is one of the most sophisticated and symbolic structures at Machu Picchu. Built atop a large natural rock, it features an exceptional curved wall, a rare feature in Inca architecture. The structure is located at a high point within the religious sector, reinforcing its ceremonial importance. Beneath the temple lies a natural cave, associated with funerary rituals and ancestor worship, suggesting that the site served multiple sacred functions.
Astronomical alignment and use at solstices
One of the main windows of the Temple of the Sun is aligned with the sunrise on the winter solstice (around June 21). On that date, the first ray of sunlight enters precisely through the window and illuminates the interior of the temple, marking a key moment in the Andean agricultural calendar.
2. The Intihuatana Stone
The Intihuatana is one of the most emblematic and recognizable elements of Machu Picchu. It is a stone carved directly from a natural rock outcrop, located at the highest point of the urban sector, approximately 2,430 meters above sea level. Its name comes from Quechua and literally means “place where the sun is tied.”
Ritual and astronomical significance
The Intihuatana functioned as an astronomical and ceremonial instrument. It allowed Inca priests to track the sun’s path throughout the year and mark key dates such as solstices and equinoxes, fundamental for agriculture and religious rituals. During the winter solstice, the shadow cast by the stone almost disappears, symbolizing that the sun had reached its farthest point and had to be “held” to ensure its return.
3. Agricultural terraces
The agricultural terraces of Machu Picchu not only serve a productive function but are also an engineering masterpiece. It is estimated that there are more than 700 terraces distributed at different levels around the city. These structures transformed steep slopes into arable land and, at the same time, stabilized the terrain.
Engineering for drainage and soil stability
Each terrace is composed of several layers: a base of large stones, followed by gravel, sand, and finally fertile soil. This system ensures efficient drainage, preventing flooding and landslides during the intense rainy season, which can exceed 2,000 mm annually in the area.
4. The urban sector
The urban sector constitutes the residential and administrative heart of Machu Picchu. Here, dwellings, internal plazas, staircases, water channels, and buildings for daily use are concentrated. This sector is carefully organized to separate the spaces of the elite from those intended for servants and specialized workers.
Urban planning and social organization
The distribution of the urban sector clearly reflects the Inca social hierarchy. The houses of higher construction quality are located closer to the sacred spaces and have better access to water, while simpler constructions are situated in peripheral areas.
5. The Sacred Plaza
The Sacred Plaza is one of the most important ceremonial spaces at Machu Picchu. It is an open, rectangular area surrounded by some of the most significant religious buildings, such as the Main Temple and the Temple of the Three Windows.
Ceremonial importance and spatial design
This space served as the ritual and symbolic center of the city. Religious ceremonies, offerings, and events related to the Inca sacred calendar took place here. Its open design allowed for the gathering of a significant number of people and created a direct visual connection with the surrounding mountains, reinforcing the relationship between the sacred, nature, and architecture.
6. The Royal Residence
The royal residence is one of the most exclusive architectural complexes at Machu Picchu and a prime example of the Machu Picchu architecture applied to elite spaces. It is located in a strategic area, close to important temples and with privileged views of the surrounding natural landscape, reinforcing its ceremonial and political importance. Its construction is noticeably more elaborate than that of common dwellings, featuring finely polished stonework, controlled access, and proximity to sacred and administrative sectors.
This complex includes spacious rooms, internal courtyards, finely polished walls, and direct access to water channels, elements reserved solely for the Inca and his closest retinue.
You might be interested: 15 Interesting facts about Amazon rainforest Peru

Types of Inca architecture
Inca architecture was the result of centuries of observation, experimentation, and adaptation to the Andean environment. It responded not only to aesthetic criteria but also to religious, social, economic, and strategic needs within the Tahuantinsuyo (Inca Empire). Unlike other civilizations, the Incas developed an architecture deeply integrated with nature, using local materials and techniques that prioritized durability and functionality.
Religious architecture
Religious architecture was among the most meticulously crafted and symbolic in the Inca world. It was designed to honor the principal deities of the Andean pantheon, such as Inti (the Sun), Quilla (the Moon), Pachamama (Mother Earth), and the apus, or sacred mountains. These structures are characterized by the use of finely carved stone, highly precise walls, and strategic locations, generally in elevated or visually commanding areas.
Many Inca temples exhibit precise astronomical alignments, especially with the solstices and equinoxes, which were fundamental to the agricultural and ritual calendar. A clear example is the Temple of the Sun at Machu Picchu, aligned with the sunrise on the winter solstice. In Cusco, the Coricancha was the empire’s main religious center and once boasted walls covered in sheets of gold, sites that today are key highlights of many Cusco day tours. These buildings were not only places of worship, but also spaces of political power and legitimization of the Inca as the son of the Sun.
Civil and residential architecture
Civil and residential architecture was designed to meet the daily needs of the population, from the ruling elite to priests, officials, and skilled workers. This type of architecture varied considerably according to the social status of its occupants. The residences of the nobility used precisely carved stone and featured internal courtyards, trapezoidal niches, and privileged access to water systems.
In contrast, common dwellings were simpler, built with less polished stone or mixed materials, but followed the same structural principles: trapezoidal doorways, gently sloping walls, and thatched roofs. In Inca cities, it has been estimated that an average dwelling could house between four and six people, reflecting an extended family structure. This type of architecture demonstrates how the Incas achieved a balance between functionality, construction efficiency, and adaptation to the natural environment.
Agricultural architecture
Agricultural architecture was essential for the survival and expansion of the Inca Empire and is a fundamental component of the Machu Picchu architecture. In a mountainous territory marked by steep slopes and extreme climatic variations, the Incas developed highly efficient agricultural systems, with agricultural terraces (andenes) representing their most advanced solution. It is estimated that the Tahuantinsuyo encompassed hundreds of thousands of hectares of terraces, many of which remain in use today, a testament to their durability and effectiveness.
These structures not only allowed for the cultivation of crops such as corn, potatoes, and quinoa, but also played a key role in soil stabilization and erosion control. Each terrace was designed with internal layers of stone, gravel, and topsoil, ensuring optimal drainage even in areas with heavy rainfall. At Machu Picchu, the terraces represent more than 60% of the built-up area, demonstrating the priority the Incas gave to food security and the sustainable management of the land.
Defensive architecture
Although Machu Picchu was not conceived as a military fortress, defensive architecture played an important role in many Inca cities. This type of architecture was characterized by monumental walls, controlled access points, steep staircases, and strategic locations on hilltops or natural promontories. Clear examples are Sacsayhuamán and Ollantaytambo, where the walls reach several meters in height and utilize stone blocks that can weigh over 100 tons.
In the case of Machu Picchu, its defense relied more on its geographical position than on explicit military structures. Surrounded by rugged mountains and the Urubamba River canyon, the city had limited and easily controlled access points.
You might be interested: 8 Cheap places to visit in South America

What other materials did they use?
Beyond the stonework, the Machu Picchu architecture was based on the intelligent and balanced use of local materials, selected for their availability, durability, and suitability to the Andean climate. The Incas did not seek to aggressively transform the environment, but rather to integrate architecture into the landscape, reducing environmental impact and ensuring the long-term durability of their constructions.
Types of stone at Machu Picchu
The predominant material at Machu Picchu is white and gray granite, an extremely hard igneous rock found naturally in the same mountain range where the city is located. Recent geological and archaeological investigations confirm that most of the blocks were extracted from local quarries, many of which are visible within the archaeological site itself, significantly reducing long-distance transport.
- Finely worked granite for temples, ceremonial buildings, and elite residences.
- Partially worked stone for common dwellings and secondary walls.
- Rough stone for agricultural terraces and retaining walls.
Use of wood, clay, and thatch
Although Machu Picchu is perceived today as a city of stone, it originally incorporated a large quantity of organic materials, many of which have disappeared due to the humid climate and the passage of time.
Wood was used for structural beams, door lintels, and roof supports. Botanical studies indicate the use of native Andean species resistant to humidity. Clay served as a sealant and interior finish, especially in common dwellings.
The most important element was ichu thatch, a high-Andean grass used for roofing. These gabled roofs, with their steep slopes, allowed rainwater to drain quickly in an area where annual rainfall can exceed 2,000 mm.
Natural resources of the environment
The Incas applied principles that are now associated with sustainability. At Machu Picchu, they utilized water from natural springs, local stone, and nearby vegetation, with no evidence of overexploitation. The site’s complex hydraulic system includes more than 16 water sources connected by stone channels with a carefully calculated gradient, ensuring a constant and controlled flow.
You might be interested: Guide for visiting Peru in January

What did Machu Picchu look like when it was built
When Machu Picchu was built and inhabited in the 15th century, during the reign of the Inca Pachacuti, its appearance was very different from what we know today. It was not a collection of open ruins, but a fully functional city, with intact buildings, well-defined walls, and ichu thatched roofs covering dwellings, temples, and administrative spaces. These gabled roofs protected the structures from a humid climate, with rainfall exceeding 2,000 mm annually, and helped maintain a stable interior temperature against the Andean nighttime chill.
Some spaces, especially ceremonial ones and elite residences, may have been decorated with textiles, mats and natural pigments in ochre, red and yellow tones, made with local minerals and plants.
The city had an orderly and compact appearance, with well-defined paths, clean staircases, and agricultural terraces in full production. The more than 700 terraces not only stabilized the slopes but were also actively cultivated with crops such as corn, potatoes, and quinoa, ensuring the food supply for the population, estimated at between 300 and 1,000 inhabitants.
Conservation of Machu Picchu
The conservation of Machu Picchu is one of the greatest challenges facing world cultural heritage today. More than 500 years after its construction, the citadel still stands thanks to the extraordinary Inca design, but it also requires constant protection against natural and human threats. Preserving the Machu Picchu architecture involves not only caring for its visible walls, but also its foundations, terraces, hydraulic systems, and the delicate balance between architecture and the natural environment.
Natural and environmental threats
Machu Picchu is located in an area of high geological and climatic fragility. Intense rainfall, which can exceed 2,000 mm annually, causes problems with humidity, soil erosion, and the risk of landslides. This is compounded by the steep slope of the terrain and the presence of natural geological faults.
Although the Incas designed an exceptional drainage system, with over 60% of the infrastructure underground, climate change has intensified extreme weather events, increasing the pressure on agricultural terraces, retaining walls, and internal roads. Invasive vegetation and root growth also pose a constant risk to the stone structures.
You might be interested: All about the Peruvian Amazon tribes

Machu Picchu architecture facts
The Machu Picchu architecture continues to reveal surprising facts thanks to archaeological investigations, engineering studies, and geological analyses carried out in recent decades. Beyond the most well-known aspects, there are lesser-known facts that help explain why this site is considered an unprecedented masterpiece of pre-Hispanic engineering.
One of the most relevant facts is that approximately 60–65% of the total construction of Machu Picchu is underground. This includes deep foundations, drainage layers, structural fills, and subterranean channels designed to stabilize the terrain and evacuate rainwater. This proportion is unusual even in modern architecture and explains why the site has withstood centuries of intense rainfall and seismic activity without suffering major structural collapses.
Another remarkable fact is that none of the stones used were transported by wheels or pack animals. They were all moved exclusively by human power, using plant fiber ropes, wooden rollers, and levers. Some ceremonial stones weigh over 10 tons, demonstrating an extraordinary level of labor organization and mechanical knowledge. Percussion marks and transport protrusions, direct evidence of the construction process, are still visible in several areas.
From an urban planning perspective, Machu Picchu was not designed as a sprawling city, but rather as a closed complex planned from its inception. Unlike Cusco, which grew organically over time, Machu Picchu has a defined layout from the beginning, with clearly delimited sectors for religious, residential, and agricultural functions, an architectural precision often admired by travelers who also embark on Rainbow Mountain treks to explore other remarkable Andean landscapes. This prior planning reinforces the theory that it was a carefully conceived state project.
A lesser-known fact is that the water channels maintain a constant slope of between 3% and 4%, an ideal range to prevent both erosion and stagnation. This level of hydraulic precision indicates that the builders understood advanced principles of flow and pressure, even without modern measuring instruments. Of the more than 16 water sources identified, most are still functioning today during the rainy season.

Questions and answers about the Machu Picchu architecture
In this FAQ section, we offer answers about the Machu Picchu architecture, addressing key aspects such as the purpose of its construction, the architectural techniques employed by the Incas, the materials used, and how the city was carefully aligned with the natural landscape and celestial phenomena.
1. Why was Machu Picchu built?
Most experts agree that Machu Picchu was built around 1450 AD, during the reign of Emperor Pachacuti Inca Yupanqui, at the height of the Inca Empire’s expansion. It served not just one purpose, but several simultaneously. It functioned as a seasonal royal residence, a high-ranking ceremonial center, and a strategic location for territorial control in the Urubamba Valley.
2. How did the Incas achieve earthquake resistance?
Machu Picchu is located in an active seismic zone, yet it has withstood more than five centuries of earthquakes without collapsing. This is due to a set of advanced architectural solutions. The most important is the ashlar stonework, where the stones were carved with such precision that they fit together without mortar. This system allows the walls to shift slightly during an earthquake and then return to their original position.
3. What materials were used in Machu Picchu’s construction?
The primary building material is white and gray granite, an extremely durable igneous rock found naturally in the mountain range where the city is located. Unlike other Inca sites such as Cusco, where andesite predominates, Machu Picchu was built almost exclusively with local granite, which reduced the transport of materials and facilitated its integration with the surrounding environment.
4. Who built Machu Picchu?
The construction of Machu Picchu was ordered by the Inca emperor Pachacuti Inca Yupanqui in the mid-15th century, around 1450 AD, during one of the periods of greatest expansion and consolidation of the Inca Empire. Pachacuti was the great reformer of the Tahuantinsuyo (Inca Empire) and promoted numerous monumental architectural works as an expression of political, religious, and territorial power.
The construction was carried out by thousands of skilled workers from different regions of the empire, organized under the state system of forced labor known as mit’a. Expert stonemasons, self-taught architects, hydraulic engineers, farmers, and highly trained artisans participated in the construction, each fulfilling a specific role within a centralized plan.
5. How was Machu Picchu aligned with the environment and the sky?
The city was designed to blend seamlessly with the natural landscape. The buildings follow the contours of the mountain, the paths respect the natural slopes, and the terraces control water flow in an area where rainfall exceeds 2,000 mm annually. More than 60% of the infrastructure is underground, dedicated to drainage and soil stability.
6. How many buildings are there in Machu Picchu, and how big is the site?
Machu Picchu has more than 200 identified structures, distributed across urban, religious, agricultural, and administrative sectors. The protected area covers approximately 32,500 hectares, although the urban center occupies about 13 hectares. Within this area are plazas, temples, dwellings, terraces, and a hydraulic system considered one of the most efficient in the pre-Hispanic world.
7. Why is Machu Picchu considered an architectural wonder?
Because it combines structural strength, technical precision, and harmony with the landscape like few other places in the world. The city was designed to coexist with the mountain, the climate, and the geology, not to dominate them. Its durability, after centuries of rain and earthquakes, is clear proof of Inca mastery.
8. How did the Incas manage to cut stones with such precision?
The Incas used percussion, abrasion, and constant trial and error techniques. They struck the stone with harder tools, polished it with sand and water, and repeatedly tested the fit until they achieved the perfect shape. This process required time, experience, and a deep understanding of the material.
9. Was Machu Picchu a city or a ceremonial center?
It was both. It functioned as a royal residence and administrative center for the elite, but also as an important ceremonial center linked to sun worship, astronomy, and state rituals. Its design clearly reflects this dual function.
10. What makes its architecture unique compared to other Inca sites?
The uniqueness of Machu Picchu lies in the exceptional integration of engineering, symbolism, and natural landscape. Unlike other Inca centers, here the city was not imposed on the environment, but rather molded in perfect harmony with the mountain, becoming one of the most complete and best-preserved examples of pre-Hispanic Andean architecture.
The Machu Picchu architecture remains to this day
The Machu Picchu architecture remains to this day as a powerful reminder of what can be achieved when human creativity works in harmony with nature. Far from being random or purely aesthetic, every structure reflects a deep knowledge of the land, the climate, and the spiritual worldview of the Inca civilization. Its ability to withstand earthquakes, heavy rains, and centuries of abandonment proves that true innovation is timeless.
Today, Machu Picchu continues to inspire architects, engineers, and travelers from around the world. The precision of its stonework, the intelligence of its urban planning, and its respect for the natural landscape challenge modern ideas of progress and sustainability.

